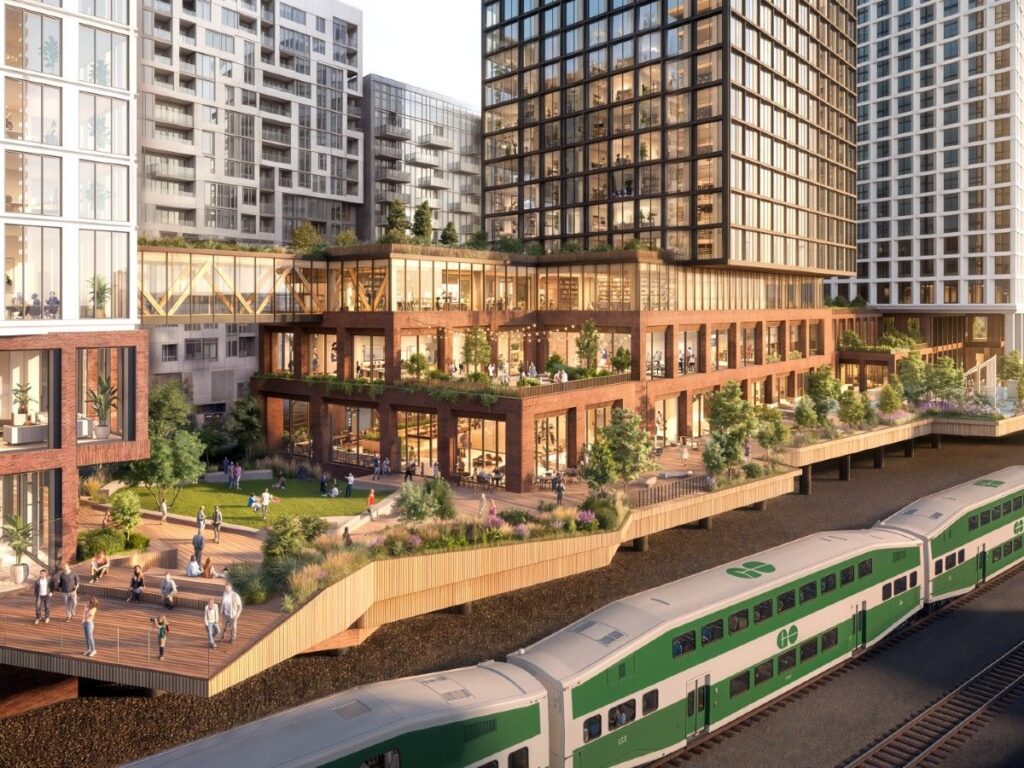

In practical terms, that translates into a south-facing public realm with shaded seating areas, cycling and pedestrian paths, flexible programming space for markets and events, active ground-floor retail and play areas designed for all ages. The Living Room, the central park space on the deck, is designed to function as a neighbourhood backyard: genuinely usable every day rather than impressive on a masterplan and empty in practice.
Read full article on The Growth Op