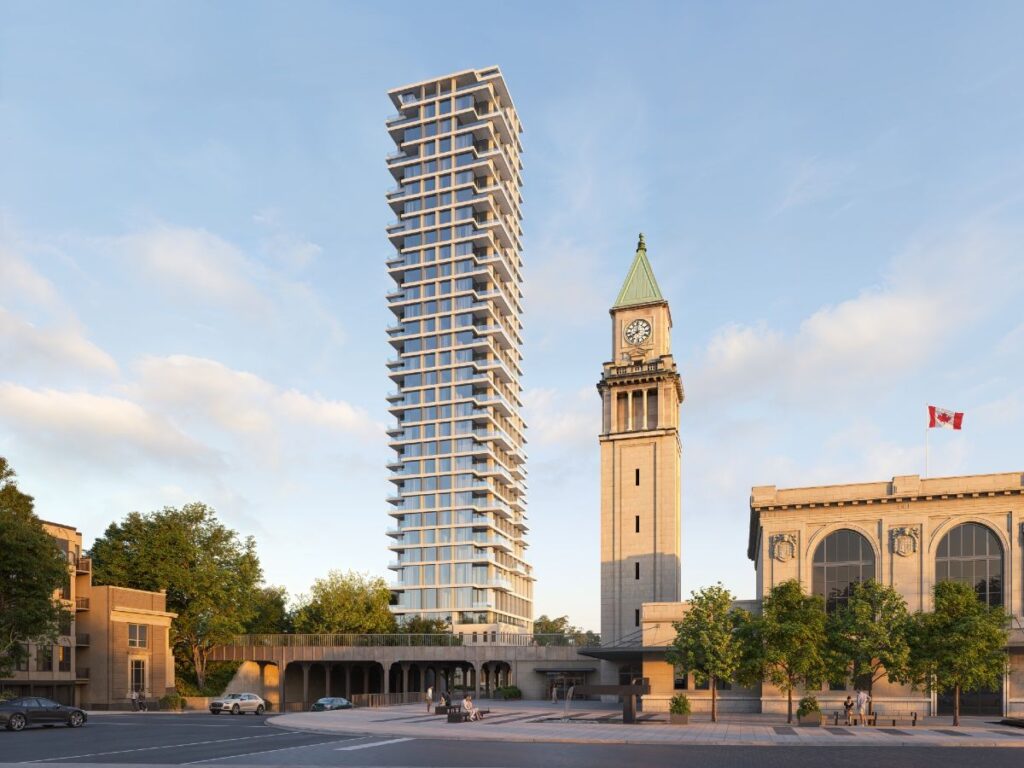

The approach also helps address the challenge of introducing significant new density to Summerhill, where much of the surrounding built form remains low- and mid-rise. From street
level, Lewis says, the tower’s narrow profile and setback should reduce its visual presence for pedestrians even as it becomes much more prominent from farther away. Inside, however, its slenderness becomes an advantage. Most floors contain only two residences, allowing many suites to have exposures in three directions. Floor-to-ceiling glazing and column-free corners are intended to maximize daylight and views, while kitchens, primary bathrooms and, in some cases, dressing rooms also sit against the glass. “I’ve never seen it, and I’ve been in the business for 40 years, where so much of your suite is going to be wrapped in glass,” Lewis says.
Read full article on The Growth Op